J-pull and Gola rail fronts
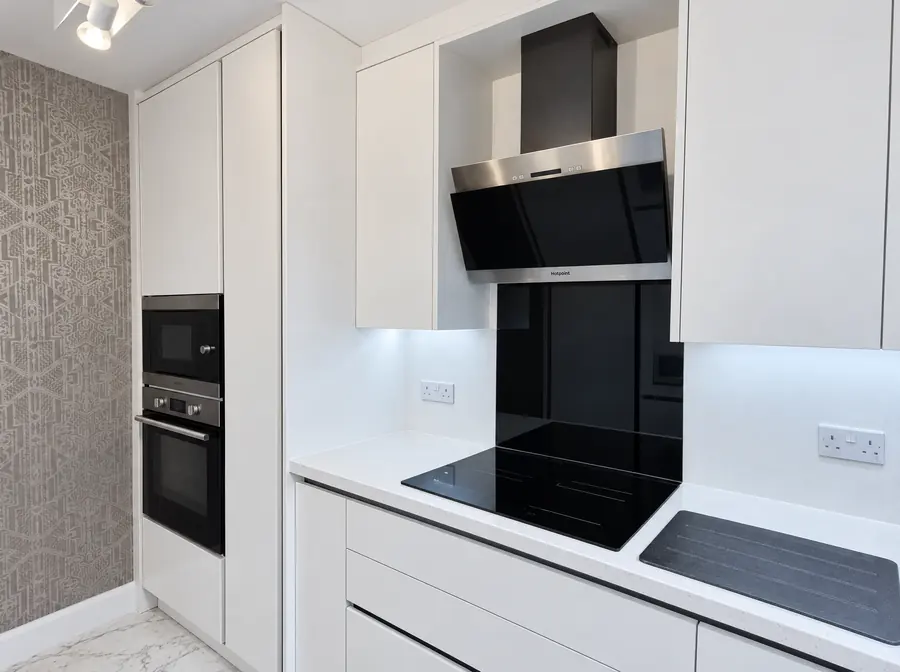
Recessed channels run the full length of the kitchen, so there's nothing to catch on and nothing to break the line.

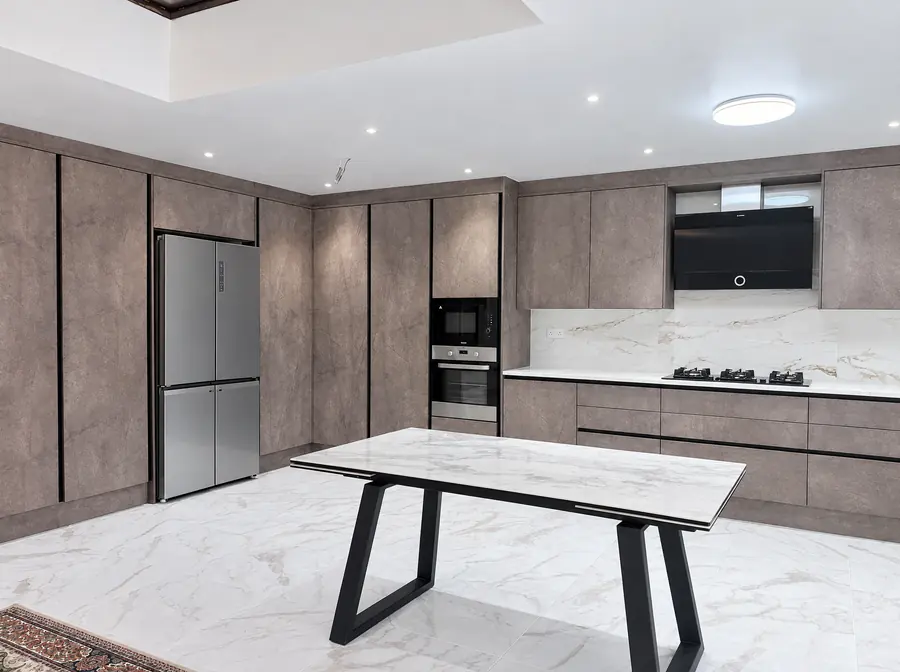
 KitchensGerman-style, handleless, made to the millimetre→
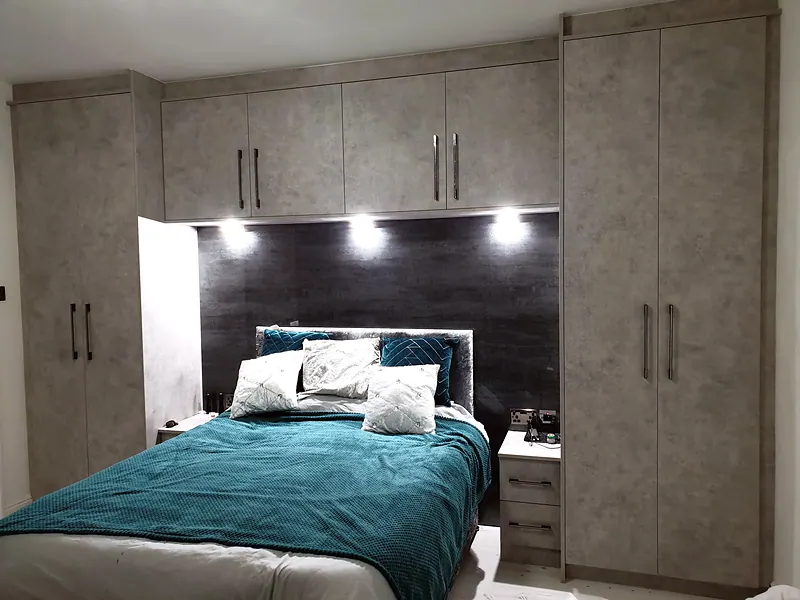
 BedroomsFitted wardrobes, wall to wall→
 Media wallsSlats, LED light and a fire built in→
 Smart kitchensCompact kitchens and clever storage, kind on the budget→
Kitchens · Bedrooms · Media walls — Blackburn
Handleless, flush and engineered around how you cook. We design it with you, build it in our own Blackburn workshop and fit it with our own craftsmen — no subcontractors, no guesswork.
What “German-style” means here
German kitchen design is about precision and order: flush fronts, tight even gaps, appliances that disappear, and storage planned to the last centimetre. That's the way we've built kitchens for over two decades.
Recessed channels run the full length of the kitchen, so there's nothing to catch on and nothing to break the line.
Doors are cut, edged and drilled in our workshop, then hung and adjusted on site until every gap runs straight.
Fridges, dishwashers and ovens sit behind matching fronts or in tall housings — one calm run from floor to ceiling.
Corner carousels, pull-out larders, plinth drawers and fillers measured to the wall — not a dead void in sight.
Plinth, under-cabinet and shelf lighting wired at the fitting stage, so the kitchen looks as good at 10pm as at 10am.
The people who measure your room build your units and fit them. One team accountable from first sketch to final adjustment.
What we make
Kitchens first, but the same workshop builds fitted bedrooms, media walls, studies, utility rooms and under-stairs storage — all from the same ranges, so your home matches.

Handleless gloss, super-matt, wood and stone effects — eight ranges, endless combinations.
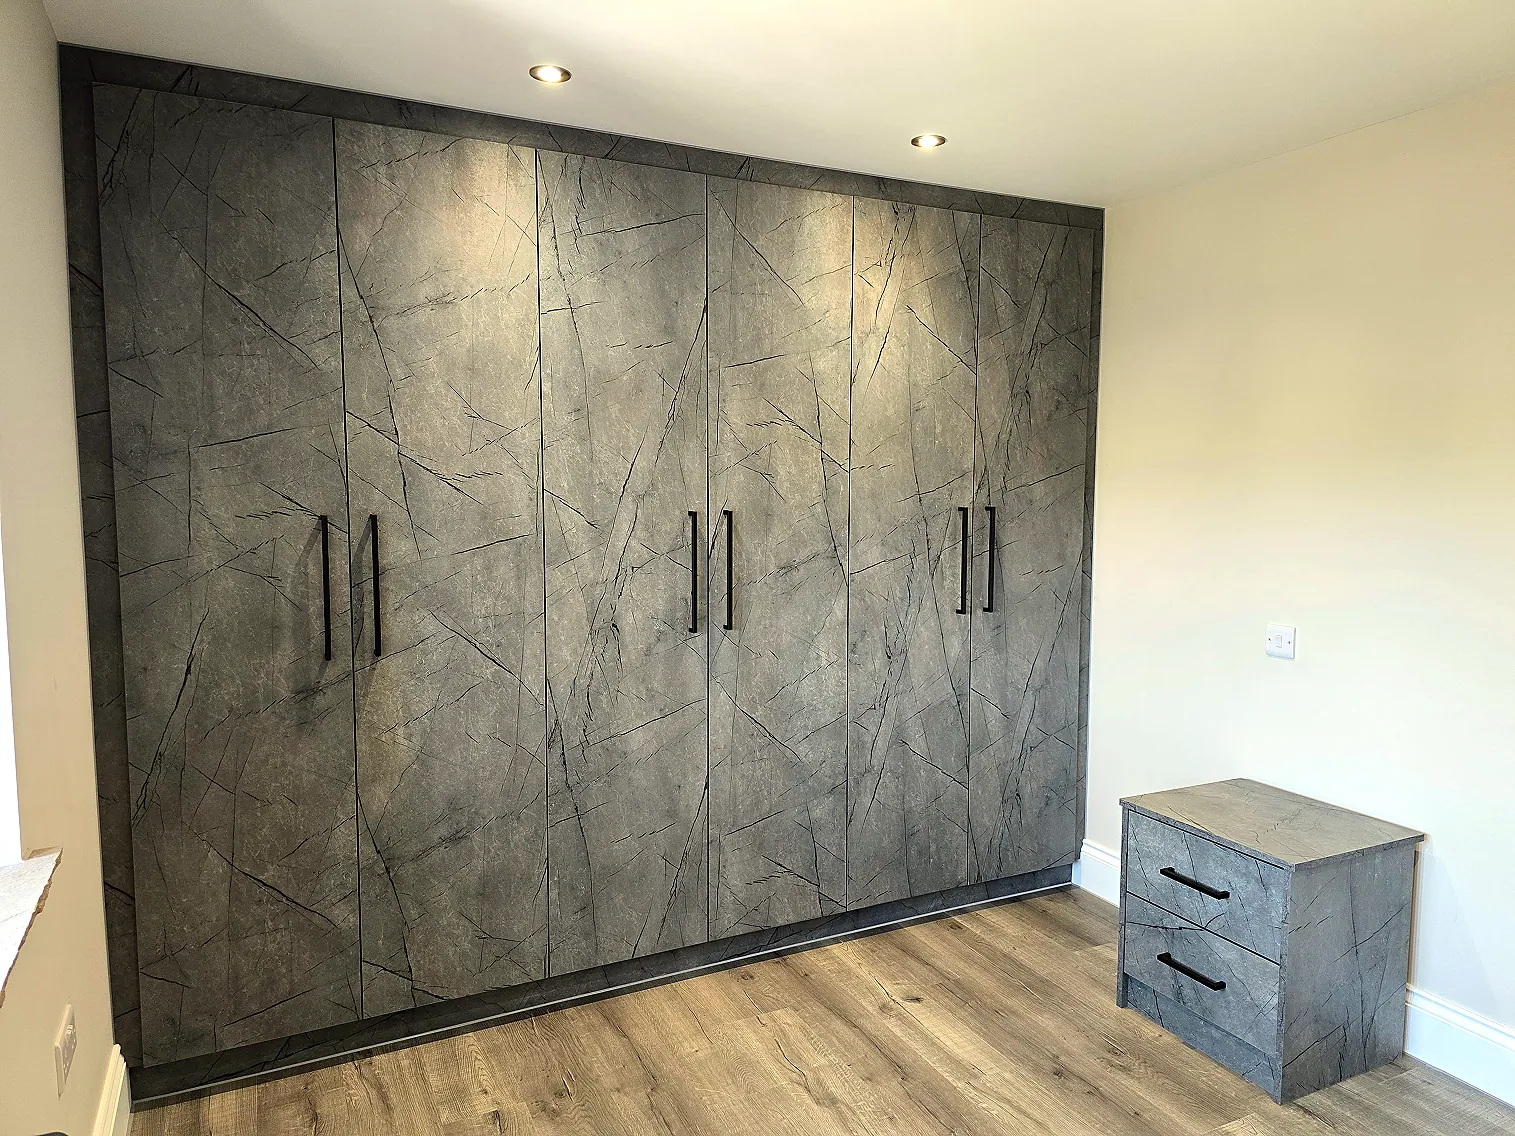
Wall-to-wall wardrobes, bridging units and dressing tables.
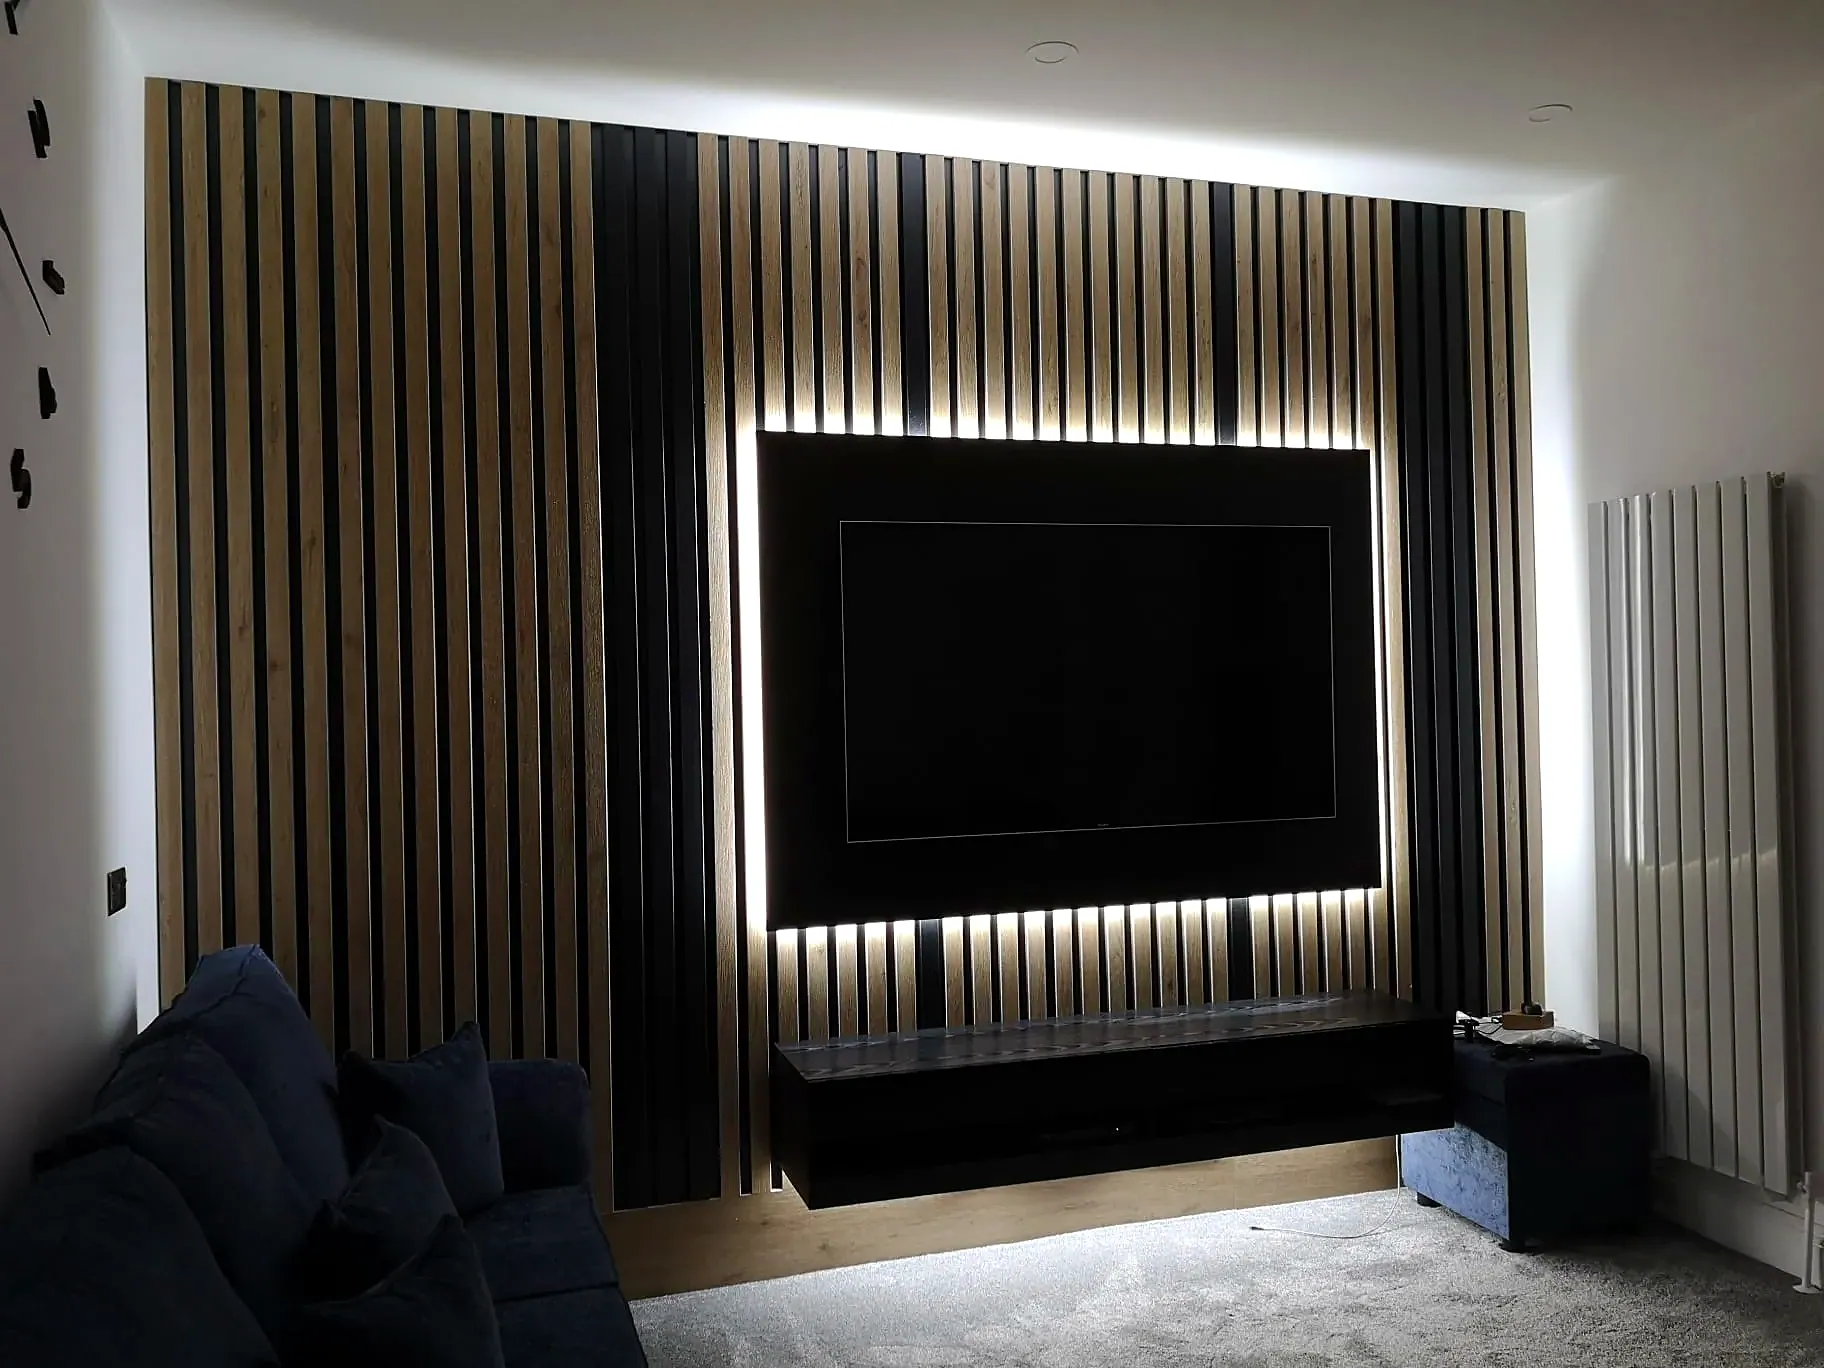
Slatted, backlit, with fires built in.
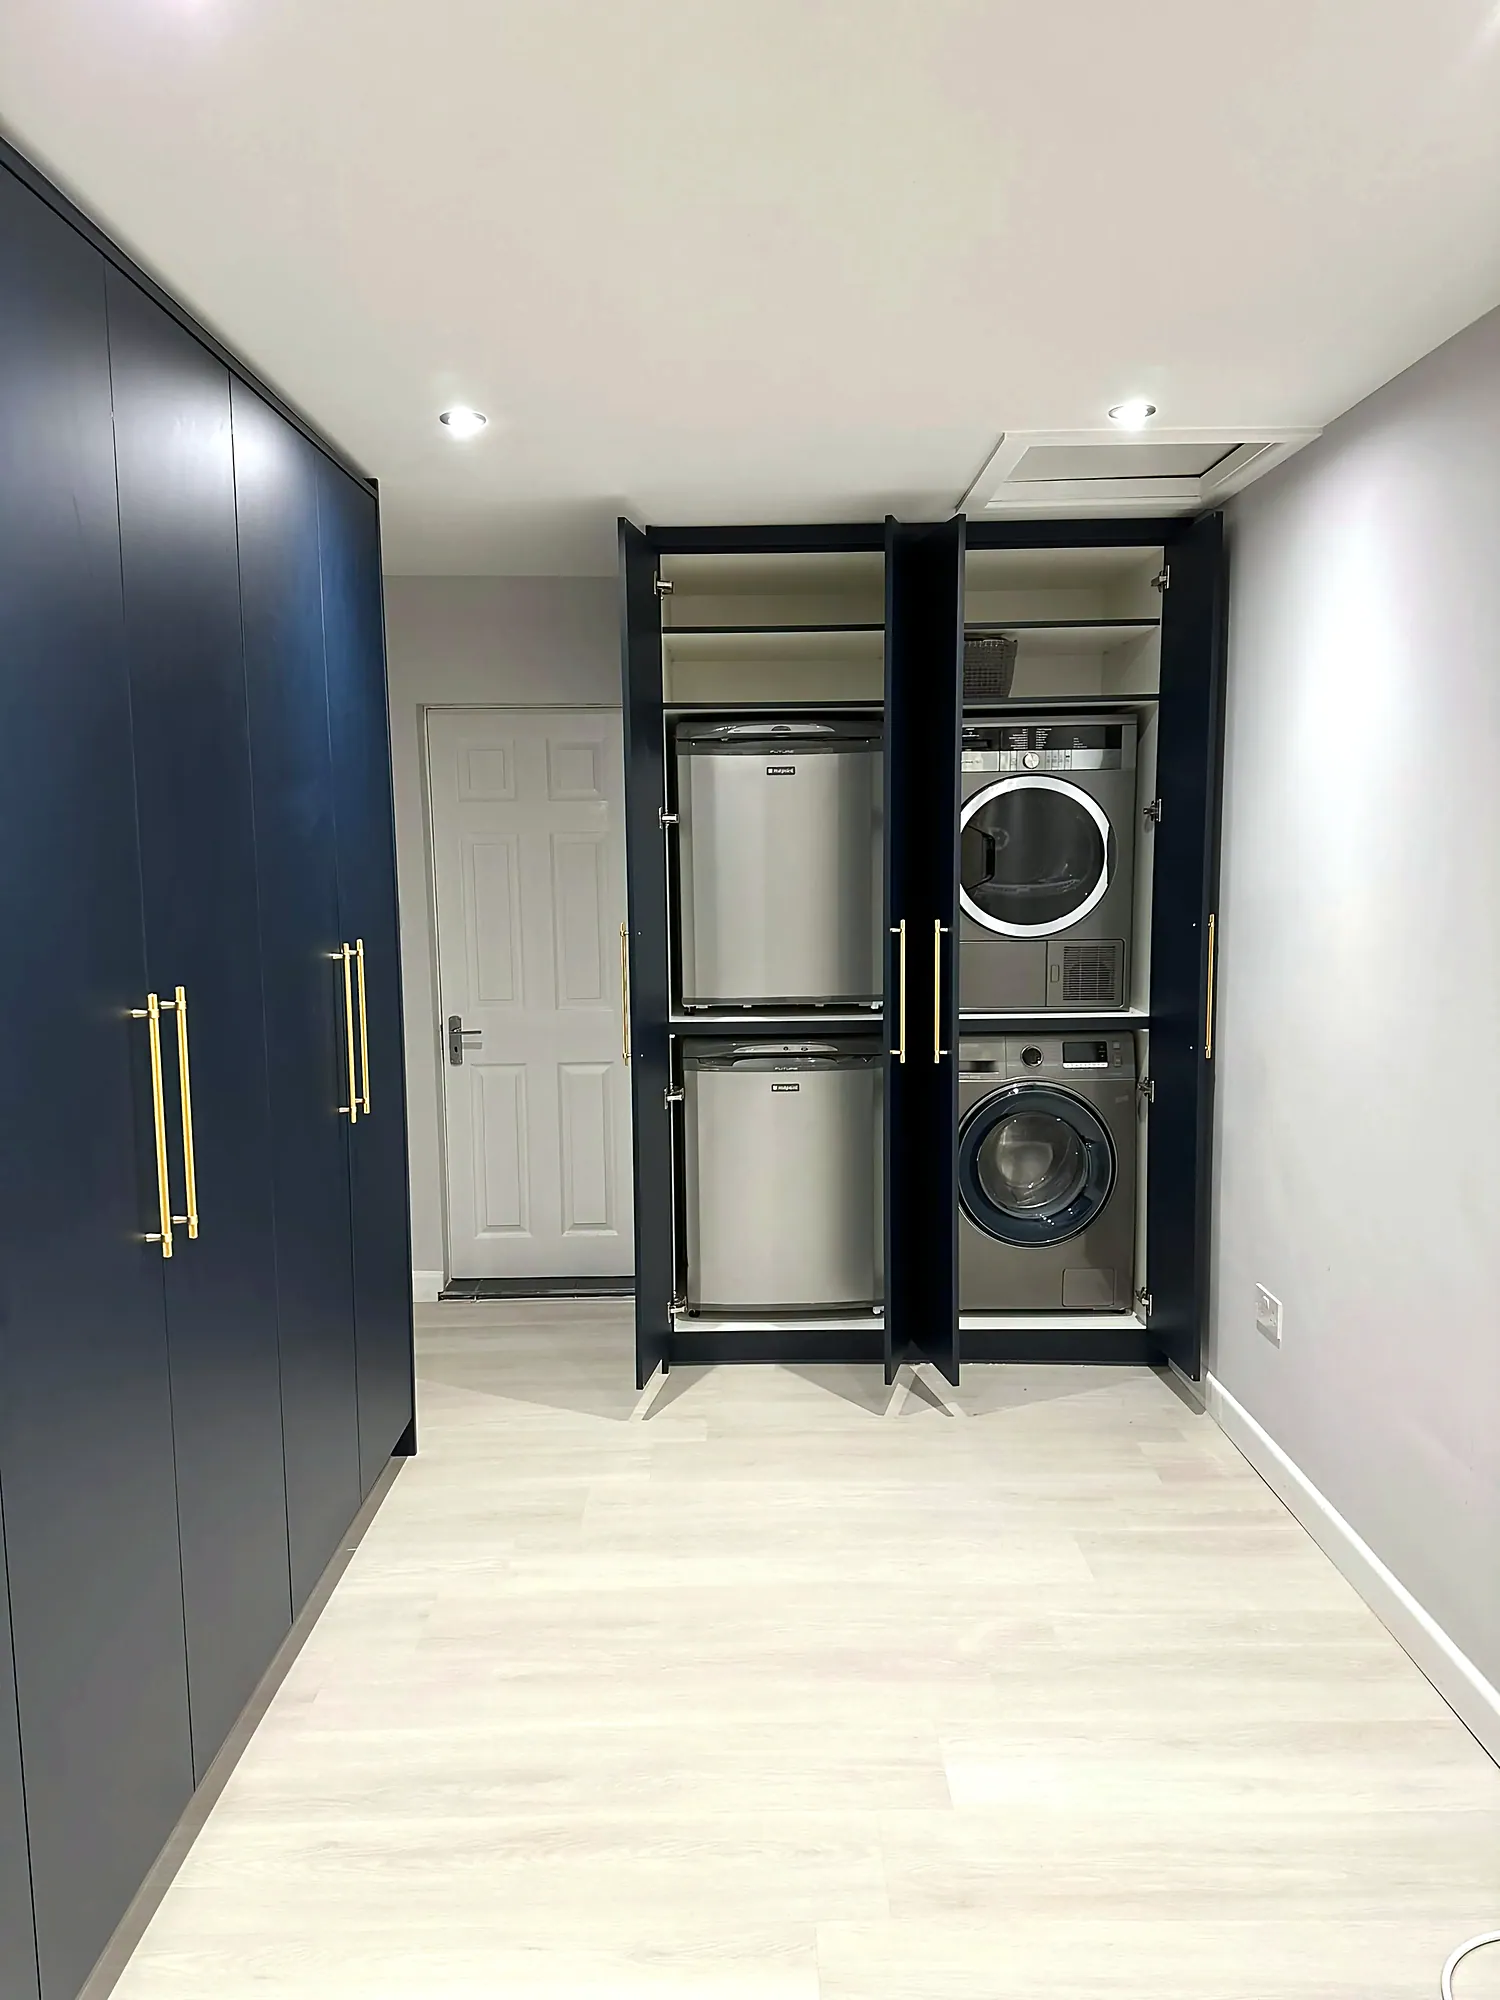
Stacked laundry, hidden boilers.
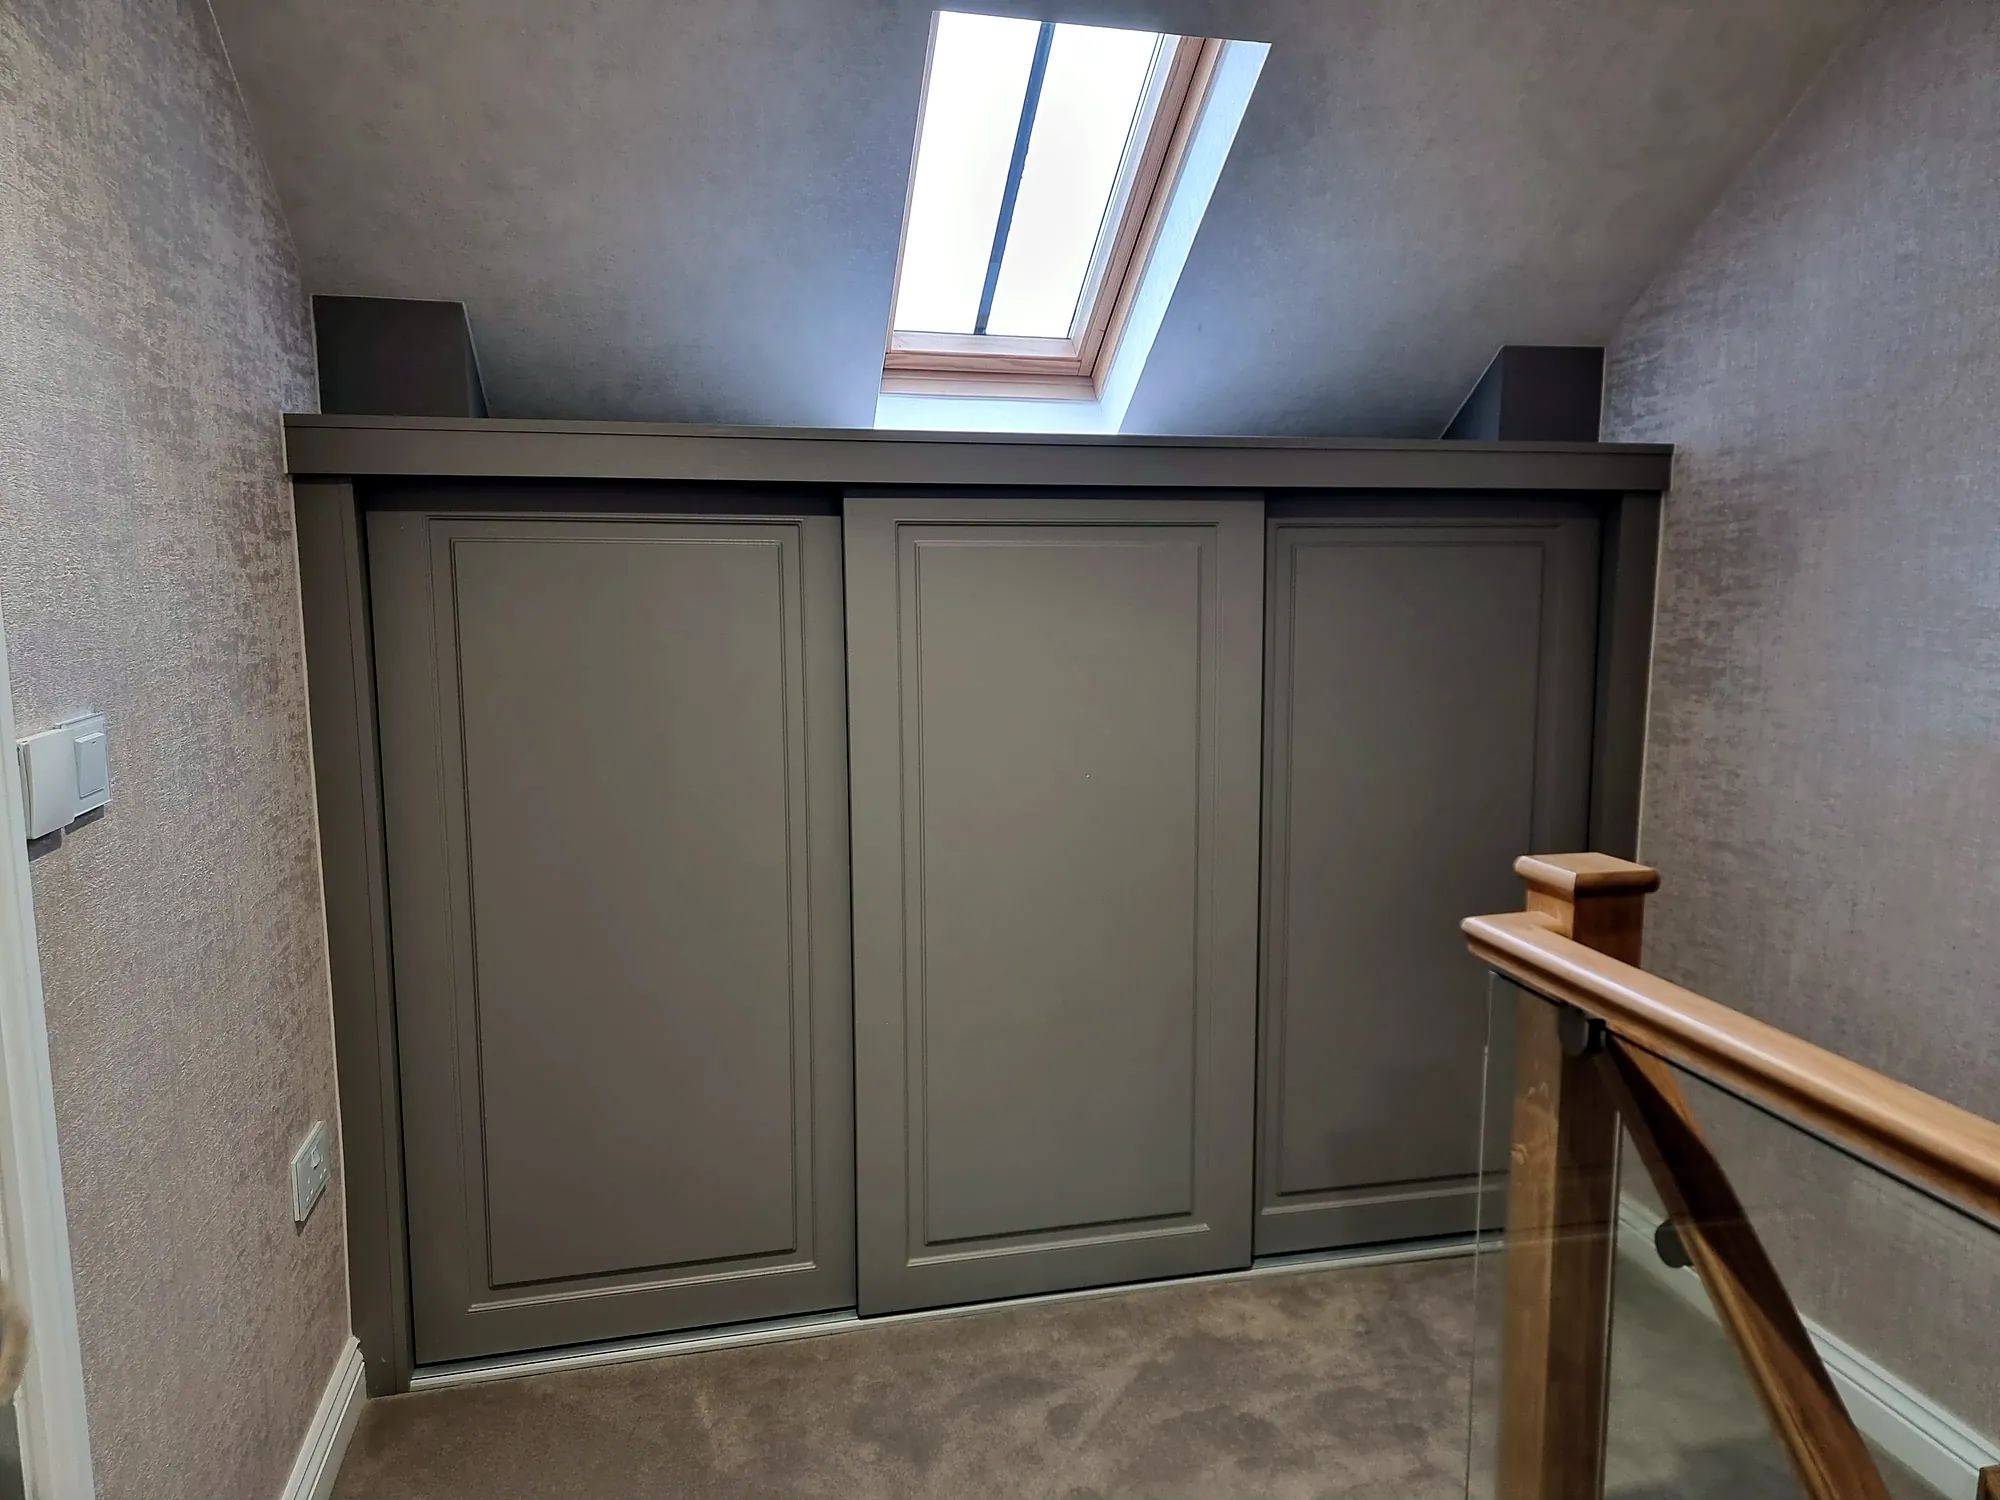
Under stairs, eaves and alcoves.
Walkthroughs
Short films from inside our kitchens, wardrobes and media walls — the fit, the storage and the details you only notice when you live with it.
What our customers say
Kitchens, wardrobes, media walls — in our customers' own words.
Our work · KitchenWe're really happy with our new kitchen from SKB Group. From the first appointment, the team took time to understand how we use the space and what we wanted to change. They helped us think through the layout, finishes, and storage, and kept us informed as the work progressed. The finished kitchen looks great and is much more practical for everyday life. We've already had lots of compliments on it.
Our work · Fitted wardrobesSKB Group helped us transform our bedroom with fitted wardrobes and extra storage. The design makes much better use of the space than our old furniture did, and everything feels neat and well planned. The team were friendly, answered our questions, and explained the different options clearly. We're very pleased with the finished room and would happily recommend them to anyone considering fitted bedroom furniture.
Our work · Media wallWe had a media wall designed and installed, and it has made a real difference to our living room. SKB Group listened to what we had in mind and helped us choose a design that suited the room rather than overwhelming it. The whole process was straightforward, and the finished result looks smart and well integrated. We're delighted with how it turned out.
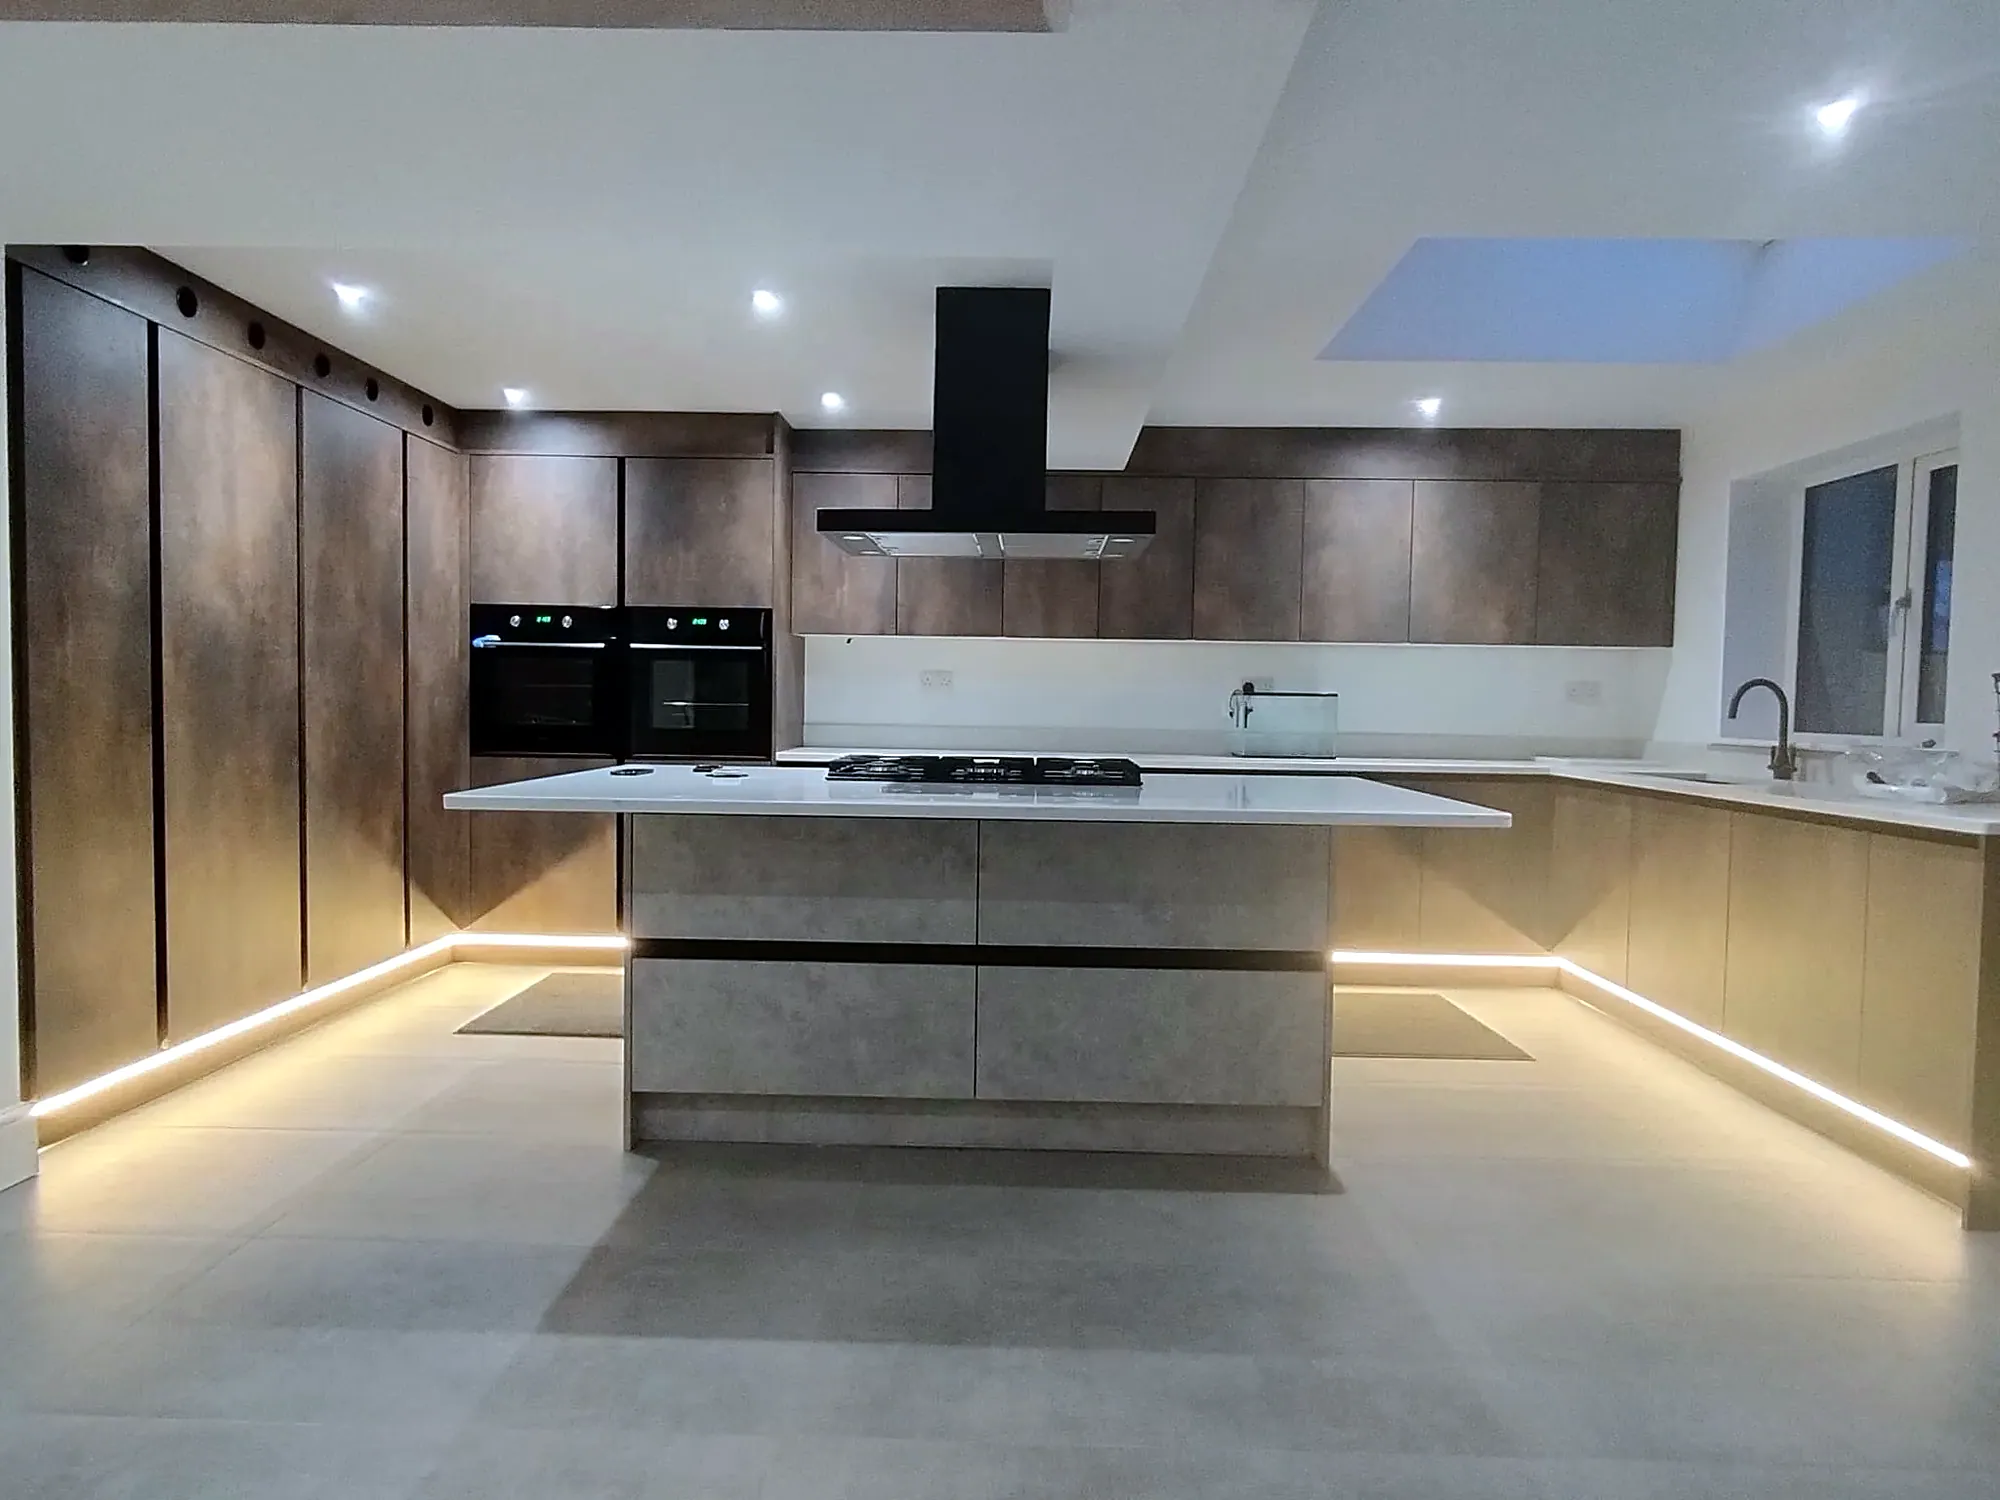 Our work · Kitchen
From our first visit to the showroom through to the completed installation, we had a positive experience with SKB Group. The team were approachable and helpful, and gave us time to consider our choices without making us feel rushed. They kept us updated and were happy to talk through our questions. Our new kitchen looks fantastic, and the layout works so much better for us.
Our work · Fitted furnitureWe asked SKB Group to help us make better use of a smaller room, and the fitted furniture has made a big difference. The design gives us useful storage while still leaving the room feeling open. The team listened to what we needed and helped us choose a style that suits the rest of our home. We're very pleased with the finished work and the care taken with the details.
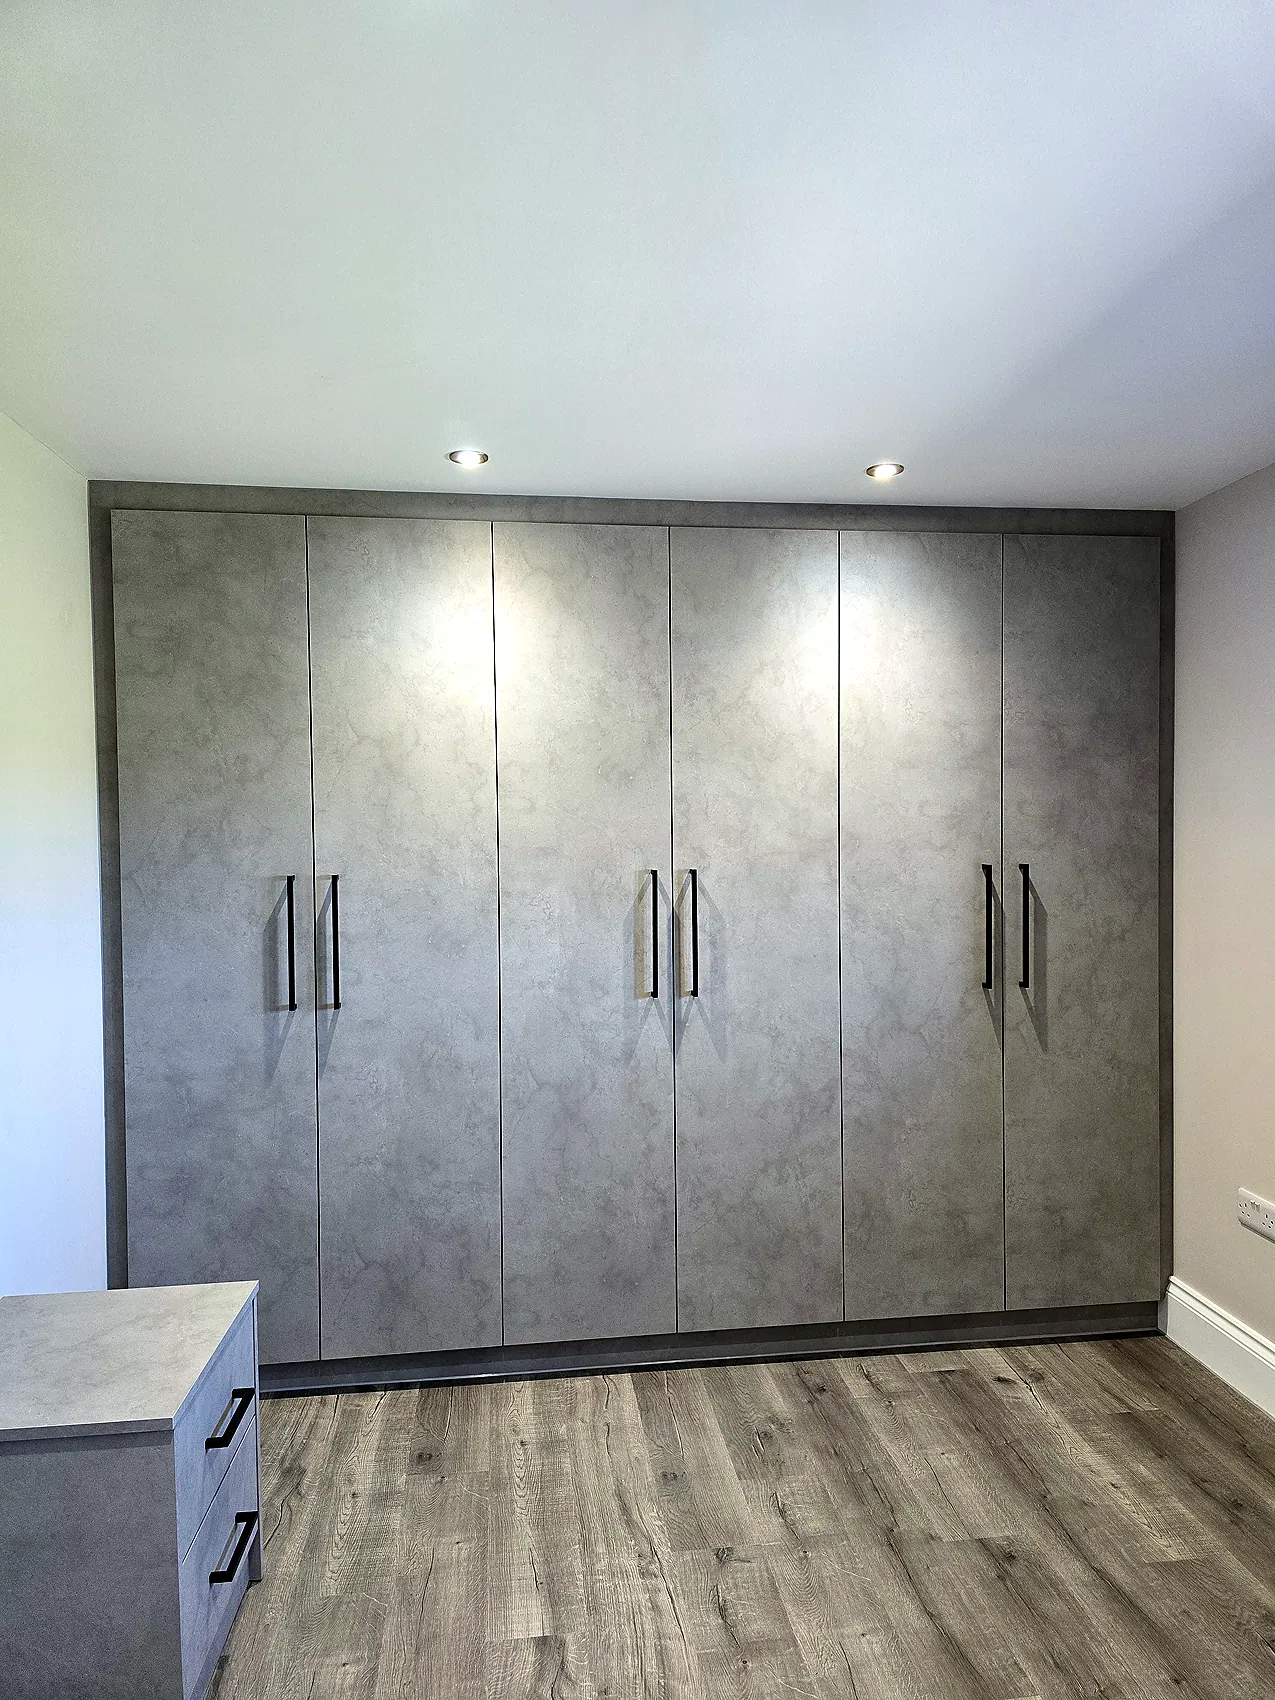 Our work · Fitted wardrobes
We're delighted with the new fitted wardrobes in our bedroom. There were several design choices to think about, but the team explained the options and helped us find a solution that worked for the space and our budget. The finished wardrobes look great and give us much more room to organise everything. It was a pleasure dealing with the team, and we'd recommend getting in touch if you're considering a bedroom update.
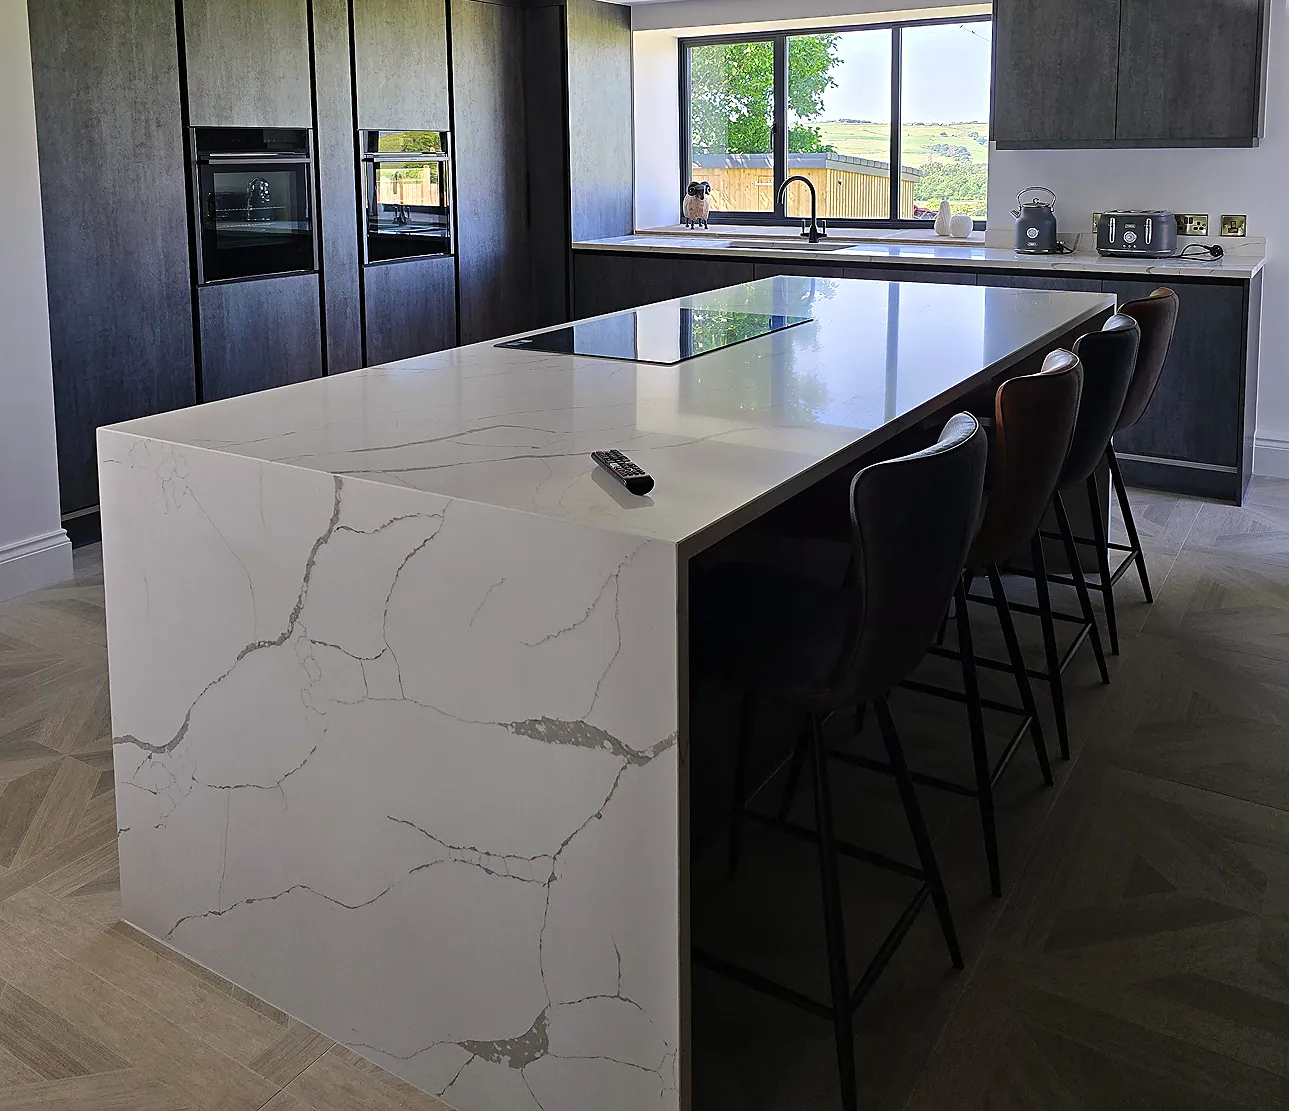 Our work · Kitchen
SKB Group did a great job helping us plan our new kitchen. We wanted a room that looked modern but would also be easy to use every day, and the design has achieved that. We appreciated being able to discuss different layouts and finishes before making decisions. The finished kitchen feels bright, practical, and welcoming, and we're really pleased we chose SKB Group for the project.
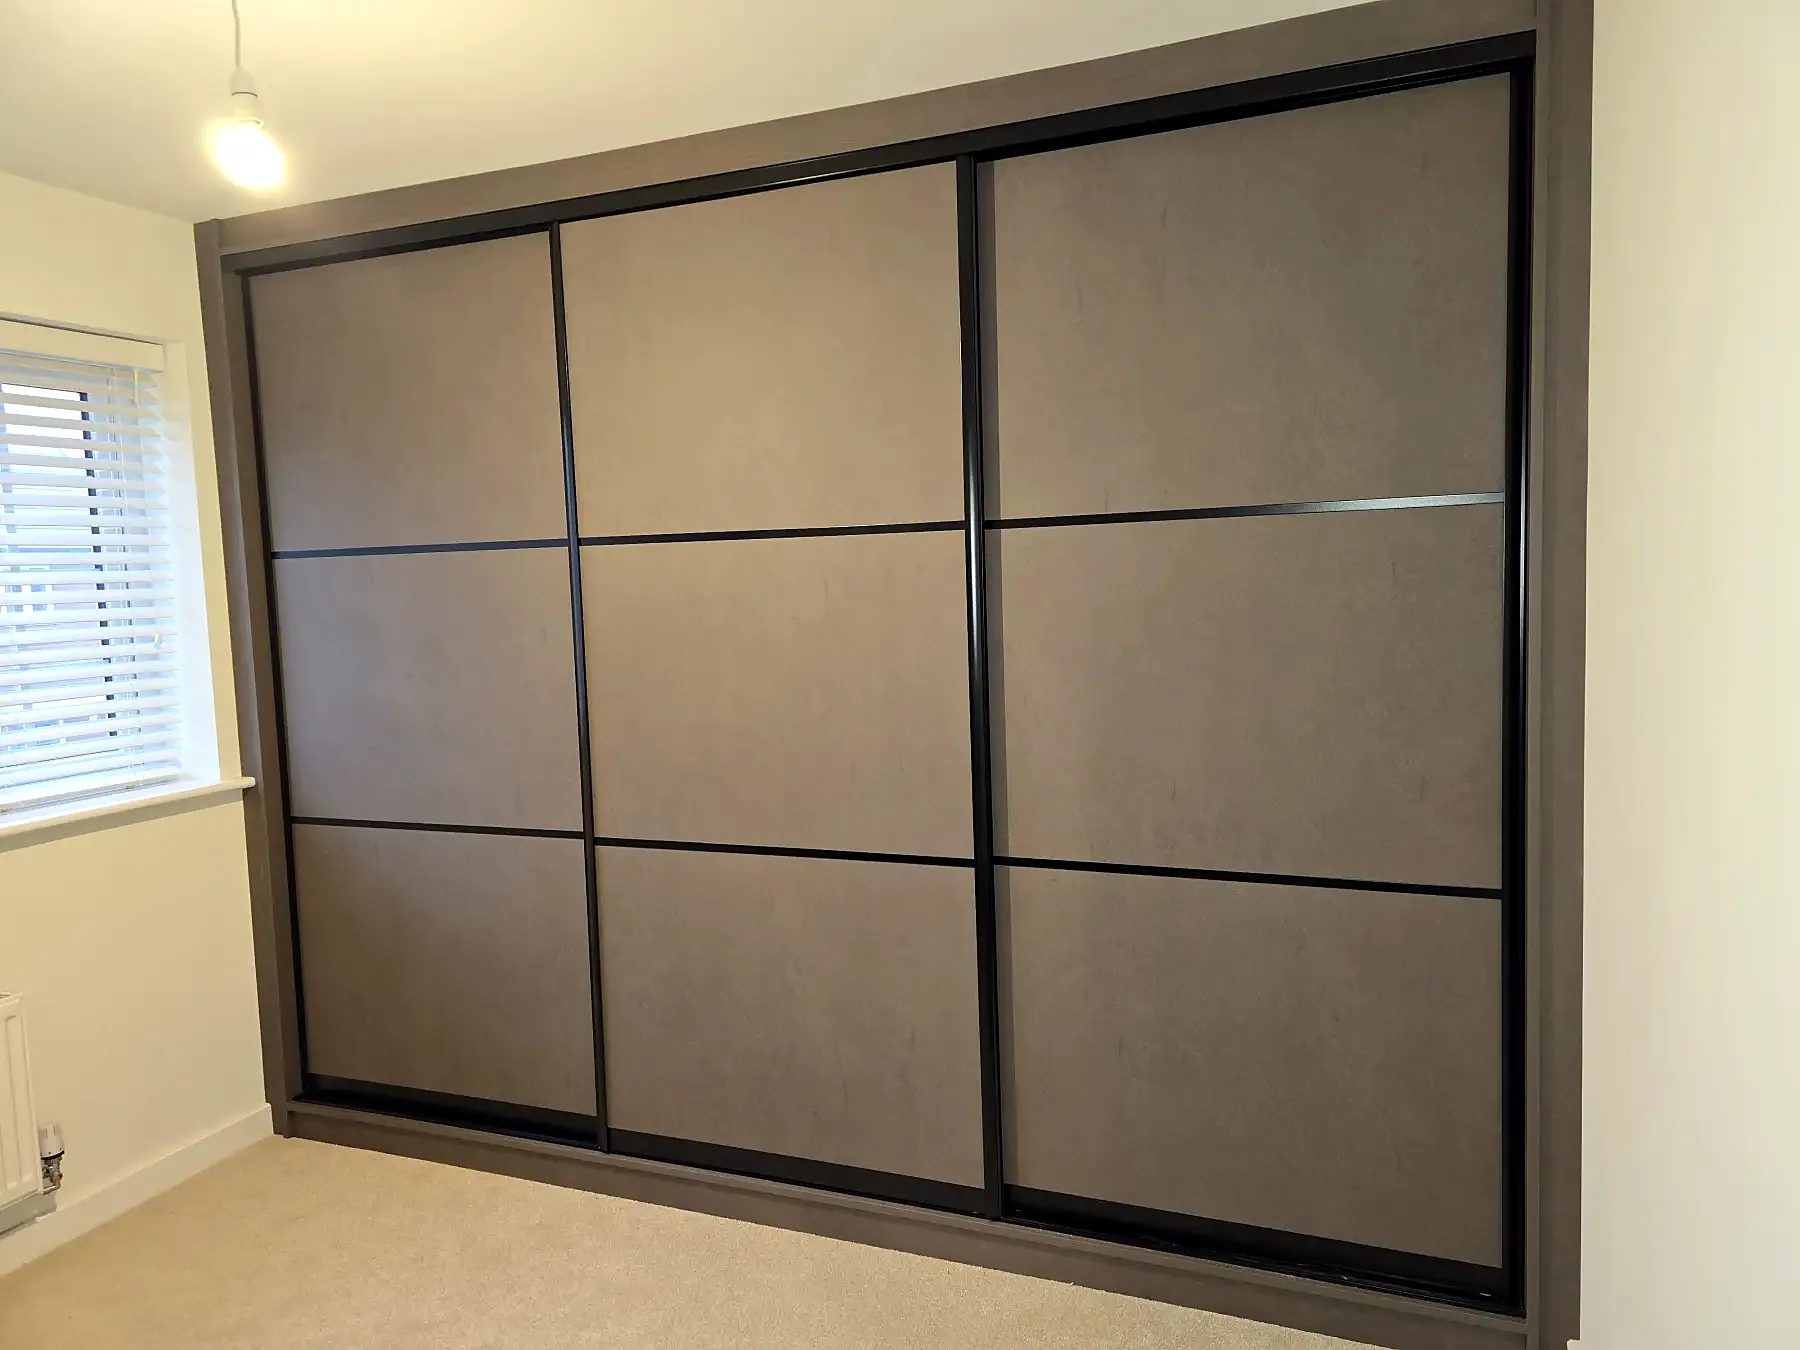 Our work · Home project
We're very happy with the work SKB Group carried out in our home. The team took our ideas seriously and helped us turn them into a design that suited the room. Communication was helpful throughout, and we knew what to expect as the project moved forward. The finished result looks lovely and feels made for our home. We would gladly recommend them to friends and family.
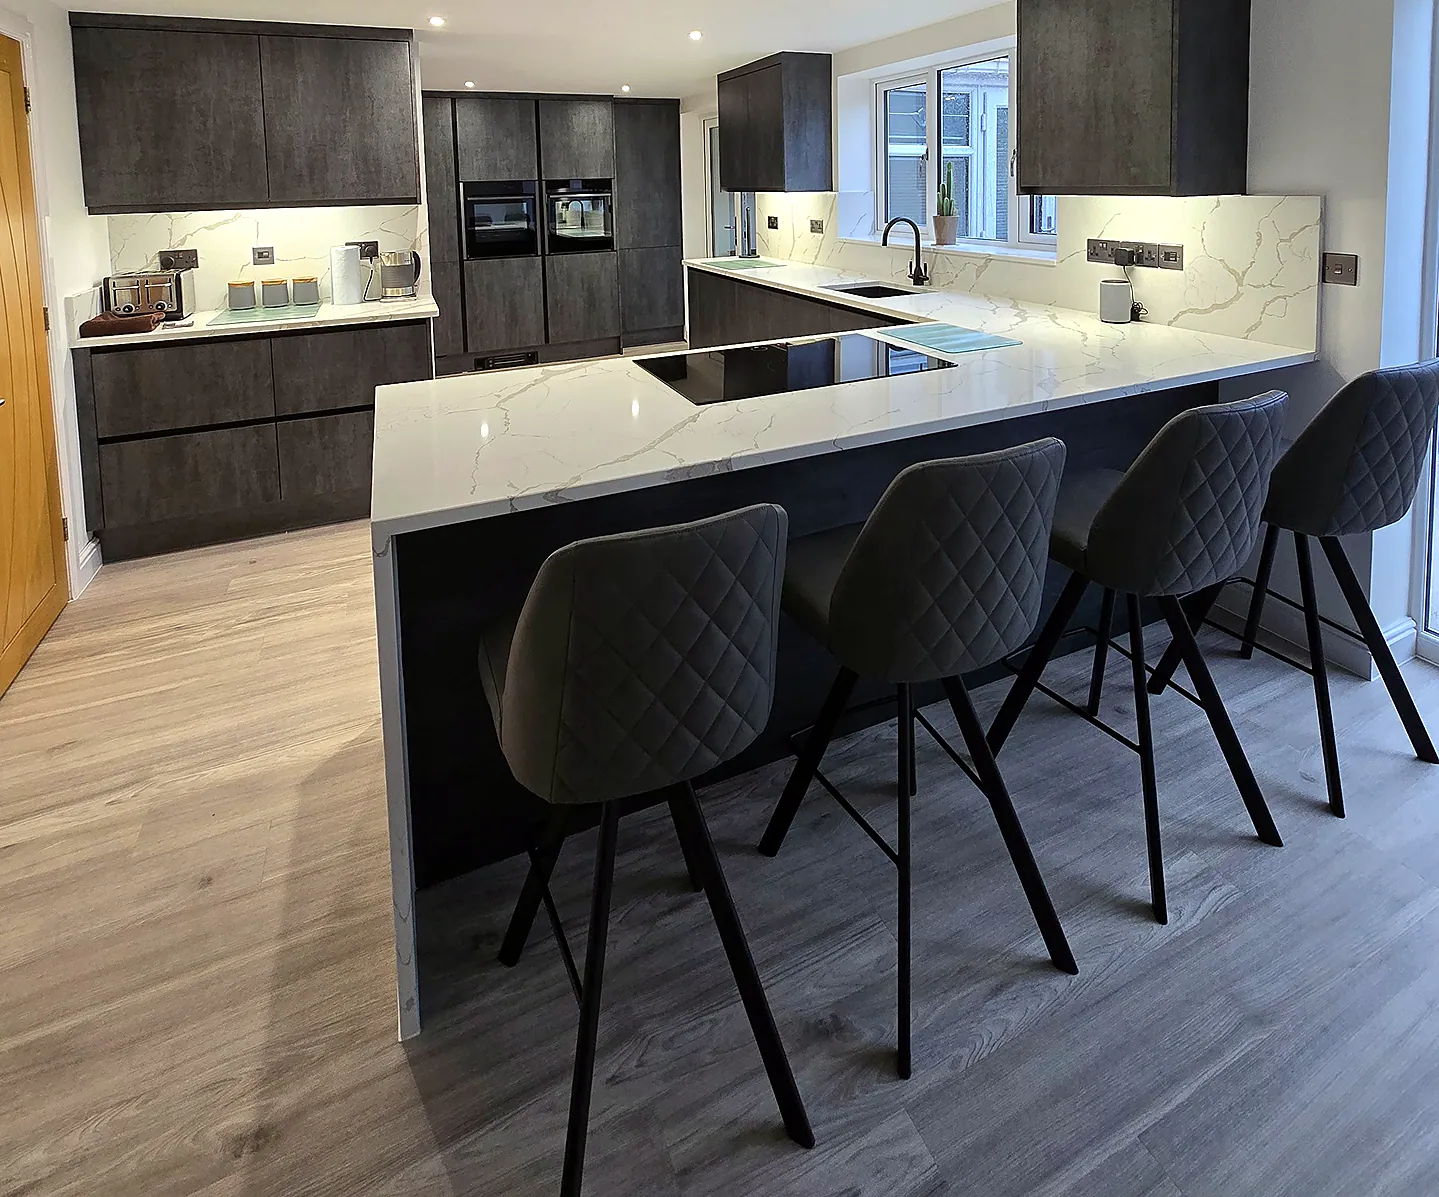 Our work · Kitchen
We recently had a new kitchen installed and are thrilled with the result. SKB Group helped us make choices that suited both our taste and the way we use the room. The extra storage and improved layout have made the kitchen much easier to keep organised. The team were helpful when we had questions, and we're enjoying having a space that feels fresh, functional, and inviting.
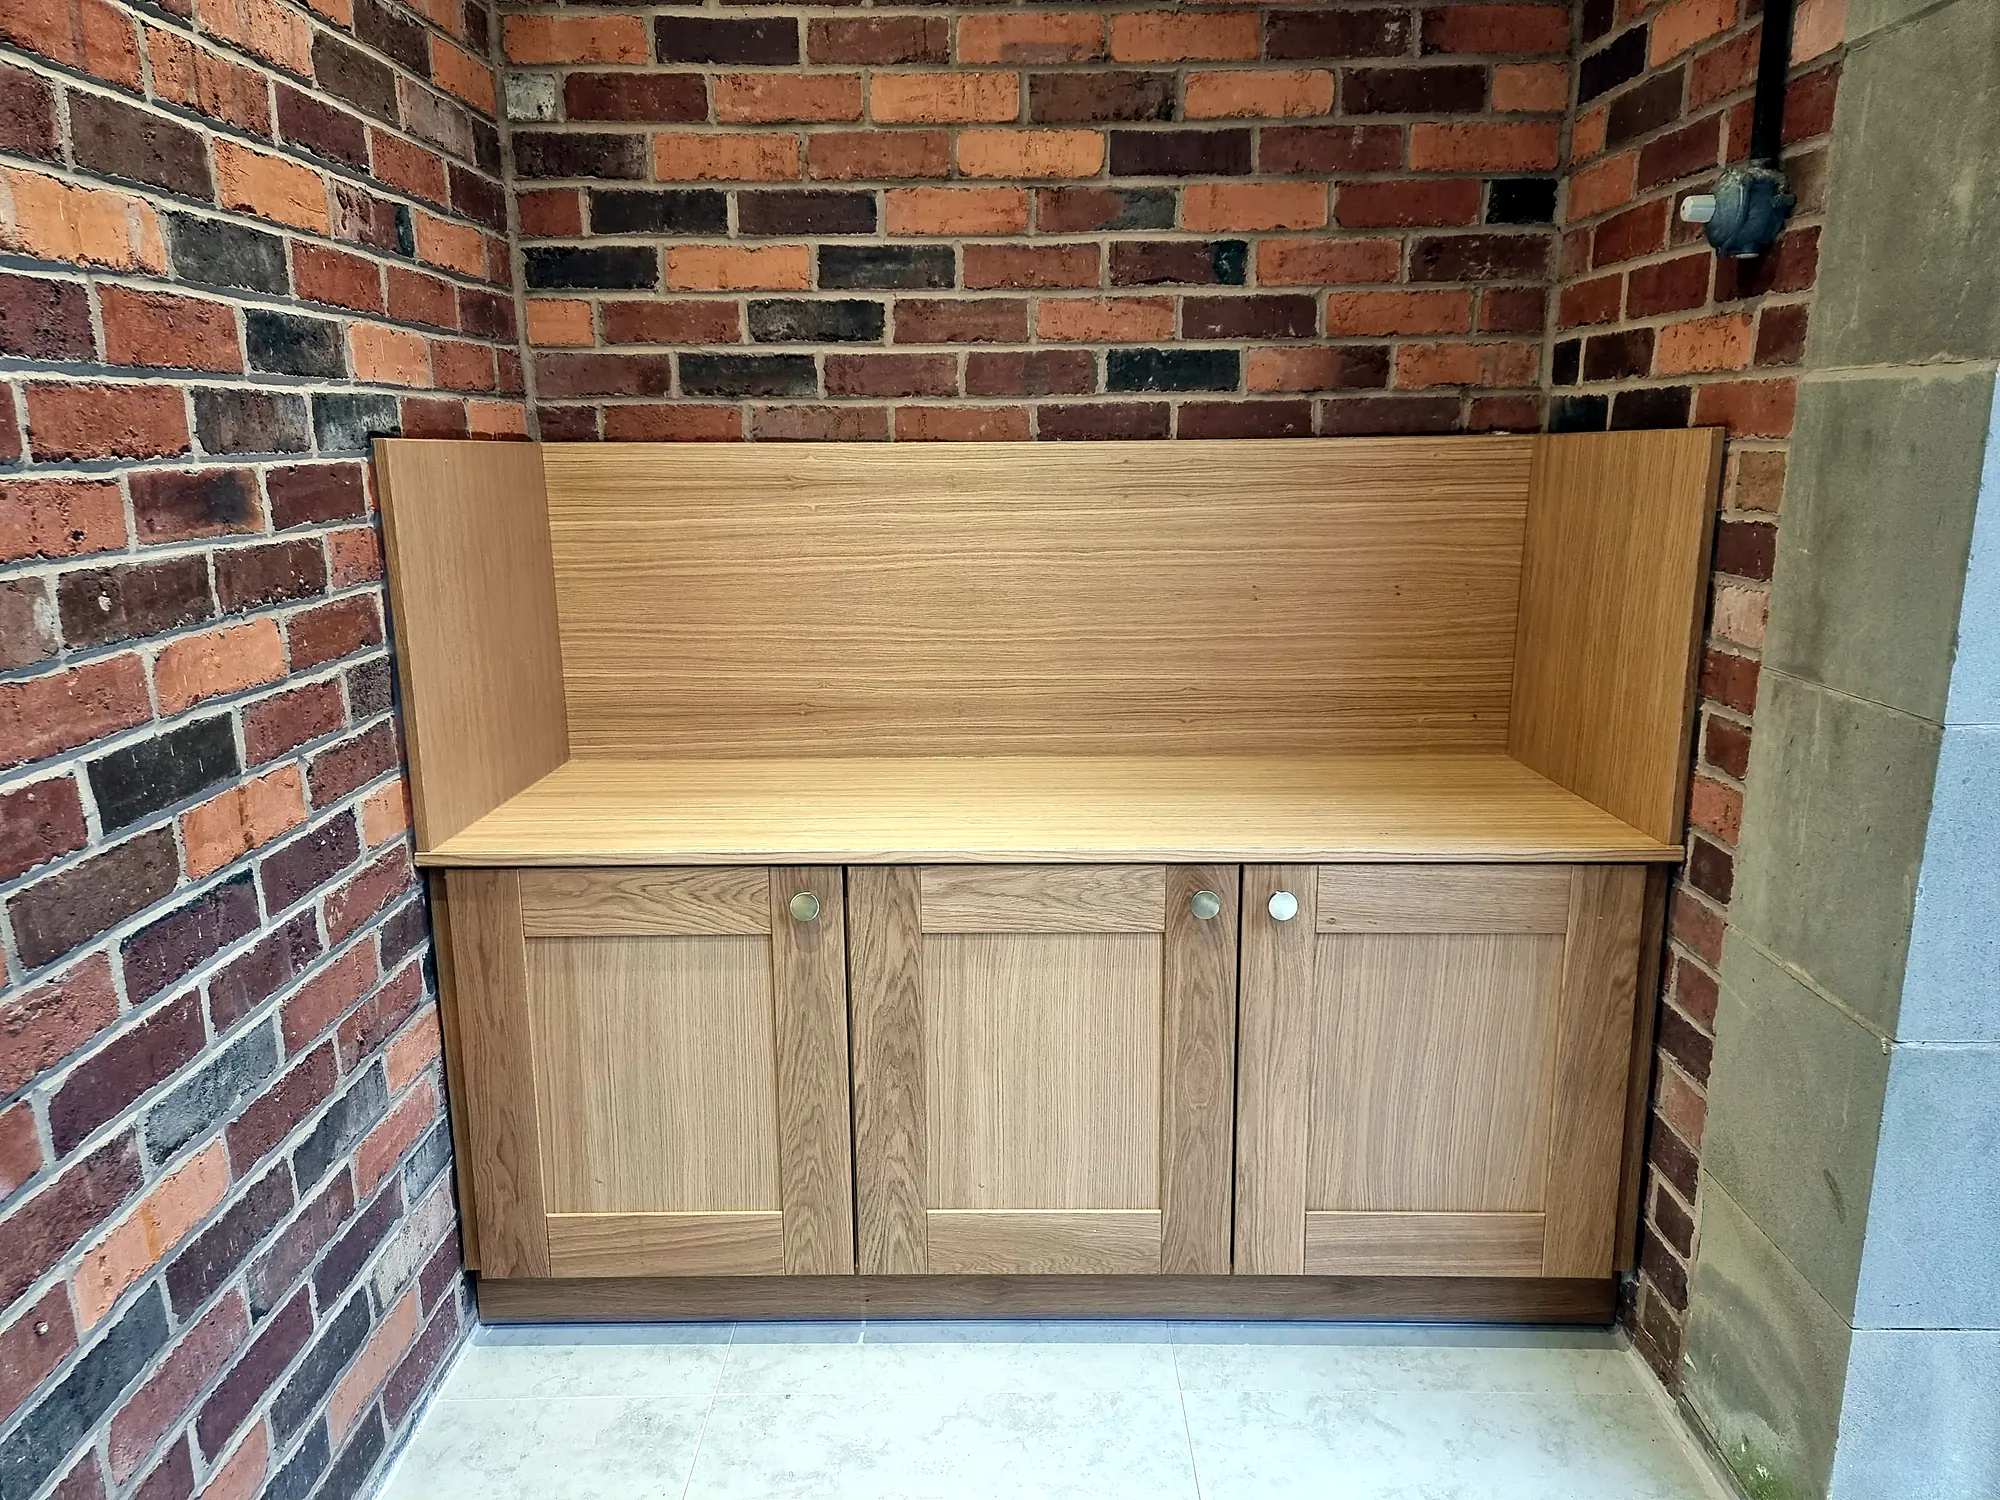 Our work · Fitted furniture
Our experience with SKB Group was very good from start to finish. We were looking to update our home with fitted furniture and wanted something that felt both stylish and practical. The team helped us explore ideas, talked us through the options, and kept us informed along the way. We're really pleased with the finished work and how well it fits the space. We'd recommend SKB Group to anyone planning a similar project.
How it works
One team, four stages, no hand-offs to strangers. You'll know who's measuring, who's building and who's fitting before we start.
Start in the 3D designer or come to the Whalley New Road showroom. We talk through how you cook, store and live.
We survey the room — walls, services, windows, out-of-square corners — and produce your final plan and fixed quote.
Cabinets and fronts are made on site in Blackburn, so we control the quality and the delivery date.
Our time-served fitters install, align and light it — then we walk you through every drawer before we leave.
Recent work
Free design service